
10 Months of part-time Permaculture in Namibia
In this post I will be sharing a project we have been working on for the past ten months. What I will be demonstrating here was all achieved on a part-time basis, whilst maintaining a full time job. This is a realistic look into a work-in-progress permaculture project in the drylands of central Namibia.
Here is a short but descriptive overview of what we have done so far and what I have learned in the process, followed by a few before-and-after photos from locations within the garden. In future posts I will then write in more detail about some of the individual projects we have done here.
That being said, lets start at the beginning:
Right at the start of winter, early June 2023, we moved from Mexico to Namibia. Here we took on a managerial role of a 500 hectare guest farm. Our job here entails the overall management and running of the farm, the hospitality enterprises and the supervision of construction and maintenance of various infrastructure during the absence of the owner.
As a part of the deal, we are provided with a house and garden to live in here on the farm. This is where we have been spending most of our free time over the past 10 months, developing and implementing the start of a drylands permaculture garden. This is the place I will be covering in this post.
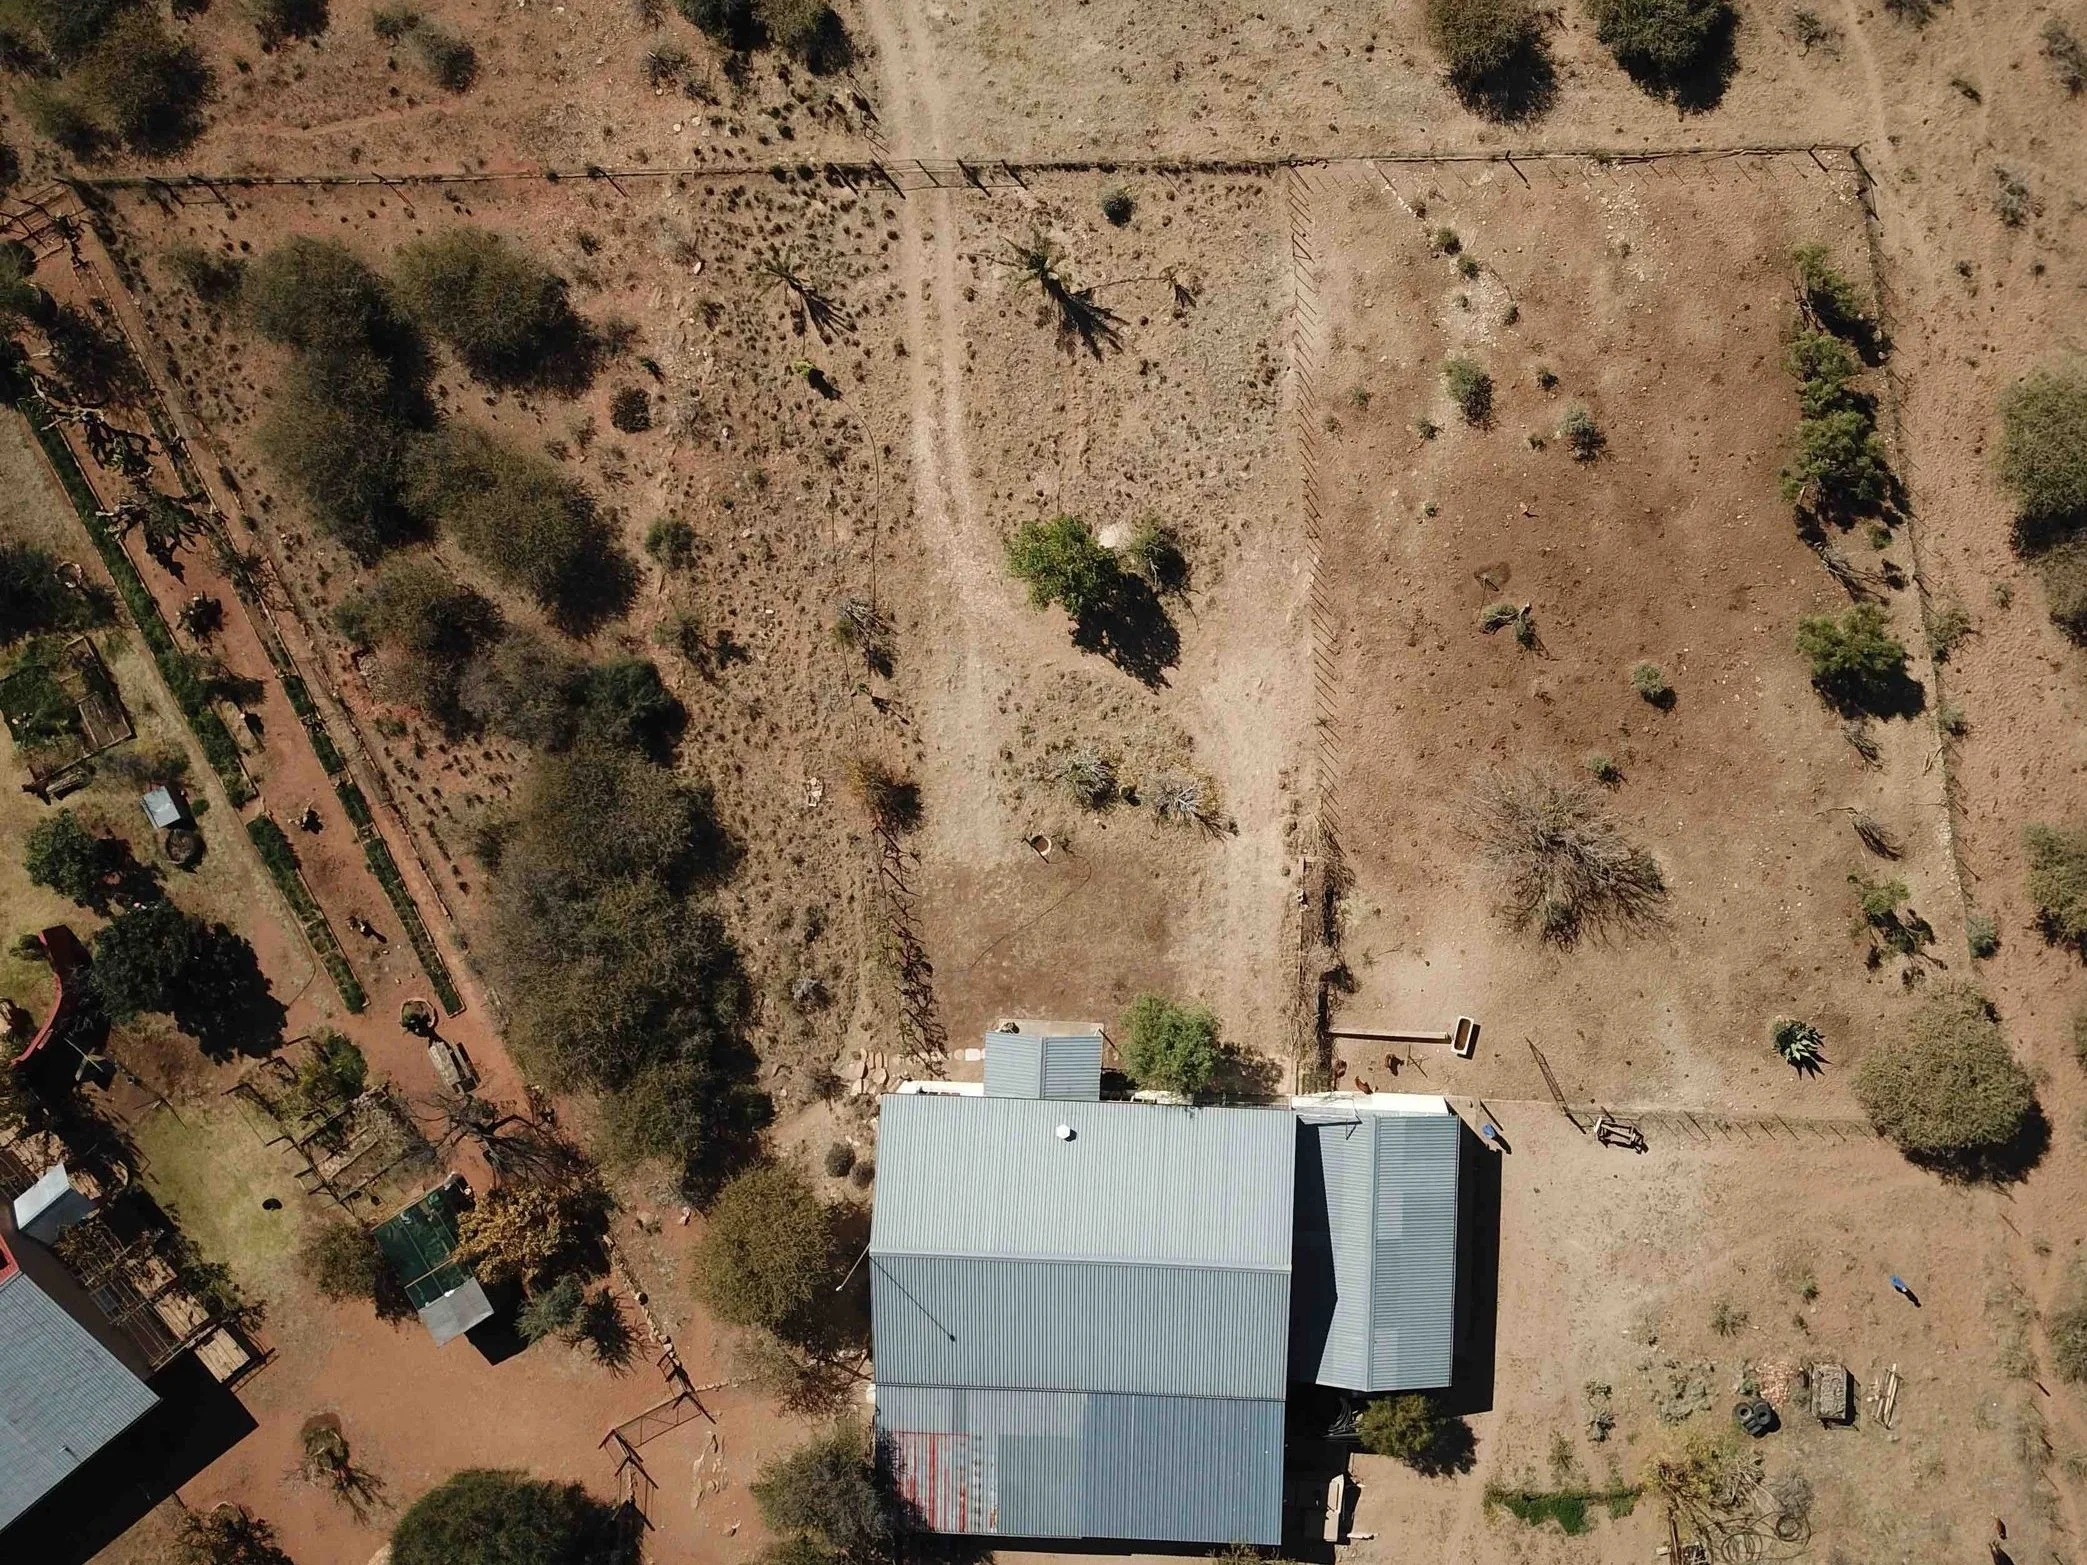
An aerial overview of what we started with.
The house consists of a 3 bedroom home, which the granddad of the current owner built into one of the large sheds here on the farm, for himself to live in. We have nicknamed it “The Barnhouse”, and it is a really lovely home, with a NNE orientation, making for comfortable living conditions all year round.
To the front of the house, we have the garden, the total size of wich is 3400 m2 (0.84 acres).
1300 m2 of the SE section of the garden was used as a cattle pen for the little calves until just a few months ago, and as such nothing much has been happening here.
A further 700 m2 to the NW of the garden consists of Zone 5, wilderness, and serves as a privacy barrier between us and the main farmhouse.
That leaves about 1400 m2 (0.34 acres) that we where actively working on.
When we moved in, the garden was in a bad state of neglect, since the house had been uninhabited for quite a while. A few fruit trees and some grapevines where just about alive, and besides that the place was quite bare.
Most of the yard is situated on bedrock, with very shallow, poor and limestone/calcium rich topsoils full of gravel, and these where, for the most part, heavily compacted. There was hardly any organic matter or moisture in the soils, and as such, soil life was almost non-existent.
As we arrived here just at the start of winter, we decided to focus our efforts on some infrastructure development and upgrading.
The first project was the construction of a chicken coop. This was totally unplanned, but as our neighbour gifted us 5 chickens one Friday afternoon, we had to create a safe and comfortable space for them as soon as possible.
We then started work on the water systems. At first we installed a water-softener for the house, since our well-water here is extremely hard. Then we also increased our water storage capacity, renovated all of the freshwater plumbing of the house, and installed a grey-water system for re-using the water from the kitchen sink in the garden.
Due to the location of the bathroom/laundry, we where unfortunately not able to direct the grey-water from here to the garden by using gravity, and as such this still flows into the existing septic system. This will be a future project.
We also renewed and optimised the irrigation systems in the garden, replacing old pipes and fittings, adding more taps and setting up drip-irrigation in certain areas.
Next, we constructed a long retaining wall out of stone, and filled an area of approximately 100 m2 with higher quality top soil which we collected in a little valley about 100m from our home. This formed a 0.5 m high terrace.
We created 3 swales in strategic areas of the yard. Two are located towards the west of the home, and capture most of the rainwater runoff from the roofs of the building.
The third is quite central in the garden, and here we located the main soakage area for the grey-water from the kitchen, and combined this with some large composting pits.
Another larger earthworks project we did was loosening the top 80cm of ‘soil’, wich consisted of 85% of extremely compacted gravel. This was done over a large section of the original driveway, about 80 m2, and the work was done with a JCB.
Towards the middle of the winter, we started working on the construction of a 62 m2 shade-house, intended as the main nursery and vegetable production area. The structure was 95% completed half way through summer, but due to time restrictions, it has not yet been used besides for a few nursery plants.
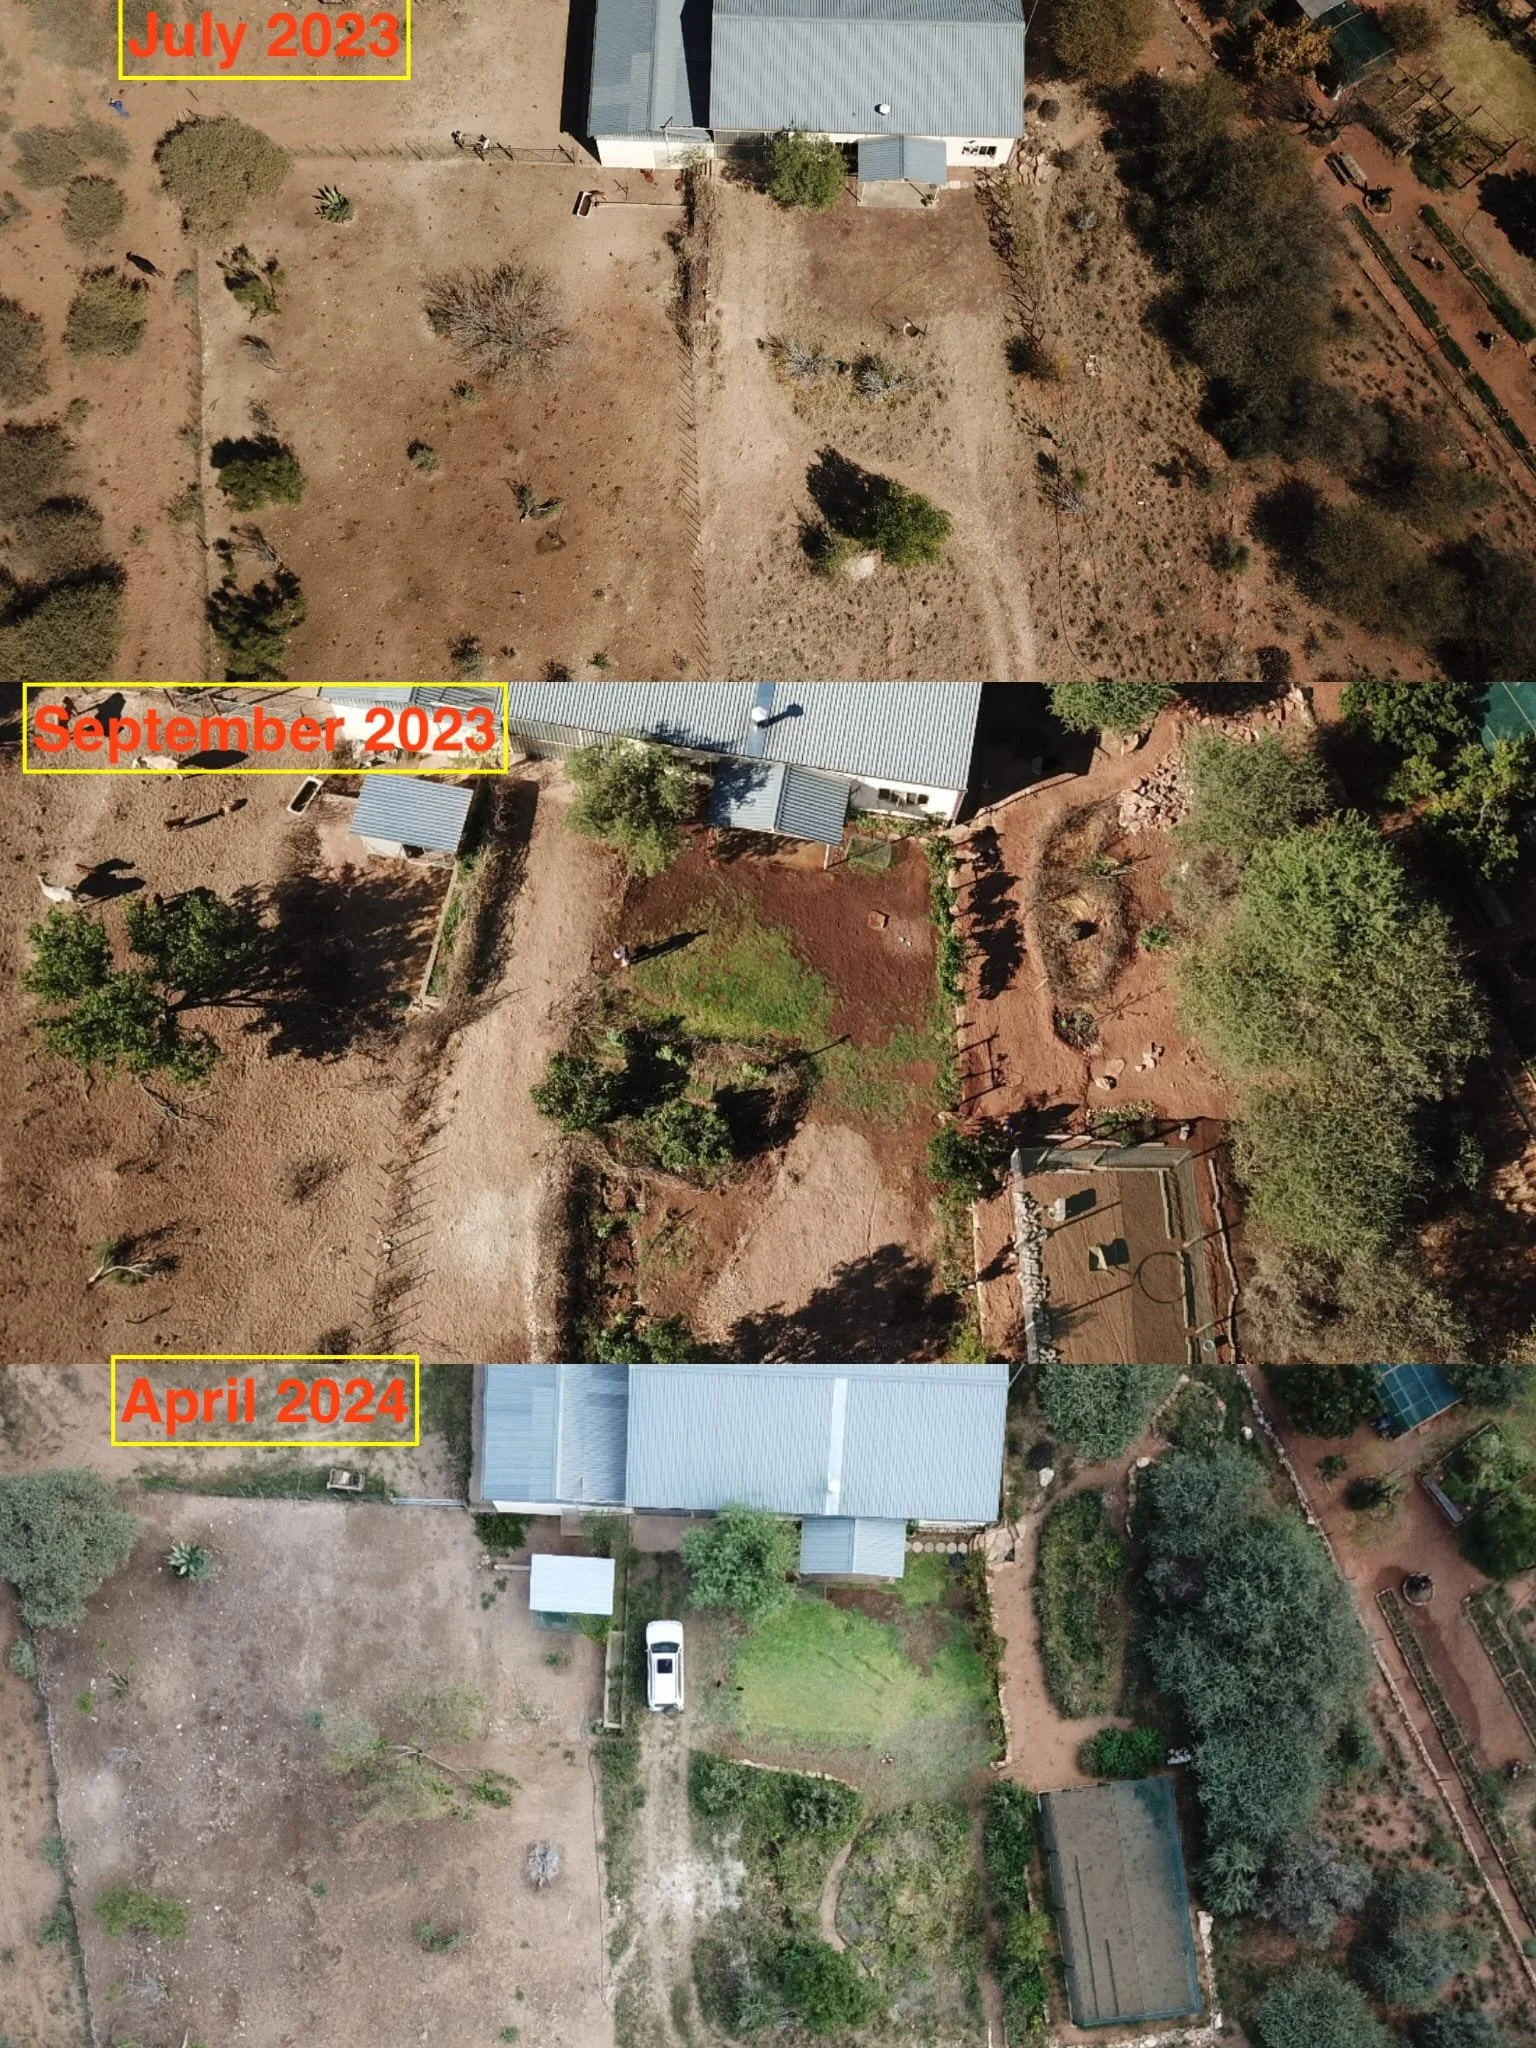
As for the plants, our main focus for this first summer was to get the large majority of the garden covered with plant life. We pruned the existing trees and grapevines before the spring. Additionally we planted a few fruit bearing plants such as citrus, granadilla, gooseberries, as well as a whole bunch of ornamentals and flowering plants, to attract more pollinators. We also planted a number of shade trees as well as nitrogen fixing trees throughout the garden.
Right in front of the house, the lawn has regrown by means of irrigation and addition of aged cow manure from the farm. Whilst we are not very keen on growing lawn, it serves a valuable purpose, and that is the reduction of dust that enters the house. Besides that, the weekly mowing of the lawn results in a good amount of organic material that we spread as mulch and helps reduce evaporation in areas with bare soil. As such, it is not all bad, and whilst it does require a fair amount of water to maintain it, we feel that it is worth it at the scale that we have it established now.
The majority of the ground however is now covered in a wide variety of local and self seeded grasses and other vegetation, many of wich would be referred to as weeds. We decided that this is the fastest, most cost-effective, low maintenance and natural way to develop soil cover and get a climate-appropriate soil ecology started. The only input in these areas was water in the form of drip irrigation. It has been incredible to witness how fast everything came alive, despite the poor soil conditions and a very dry and hot summer.
As the soils condition improves, more valuable trees and other plants will be introduced, with a much higher survival rate than we could expect if we had planted them into the poor soils and harsh conditions right at the start. As the system evolves, more and more of the plants will be selectively chosen to support our human needs, as well as those of other living organisms found in our garden. The goal is to create as much diversity and natural balance as possible.
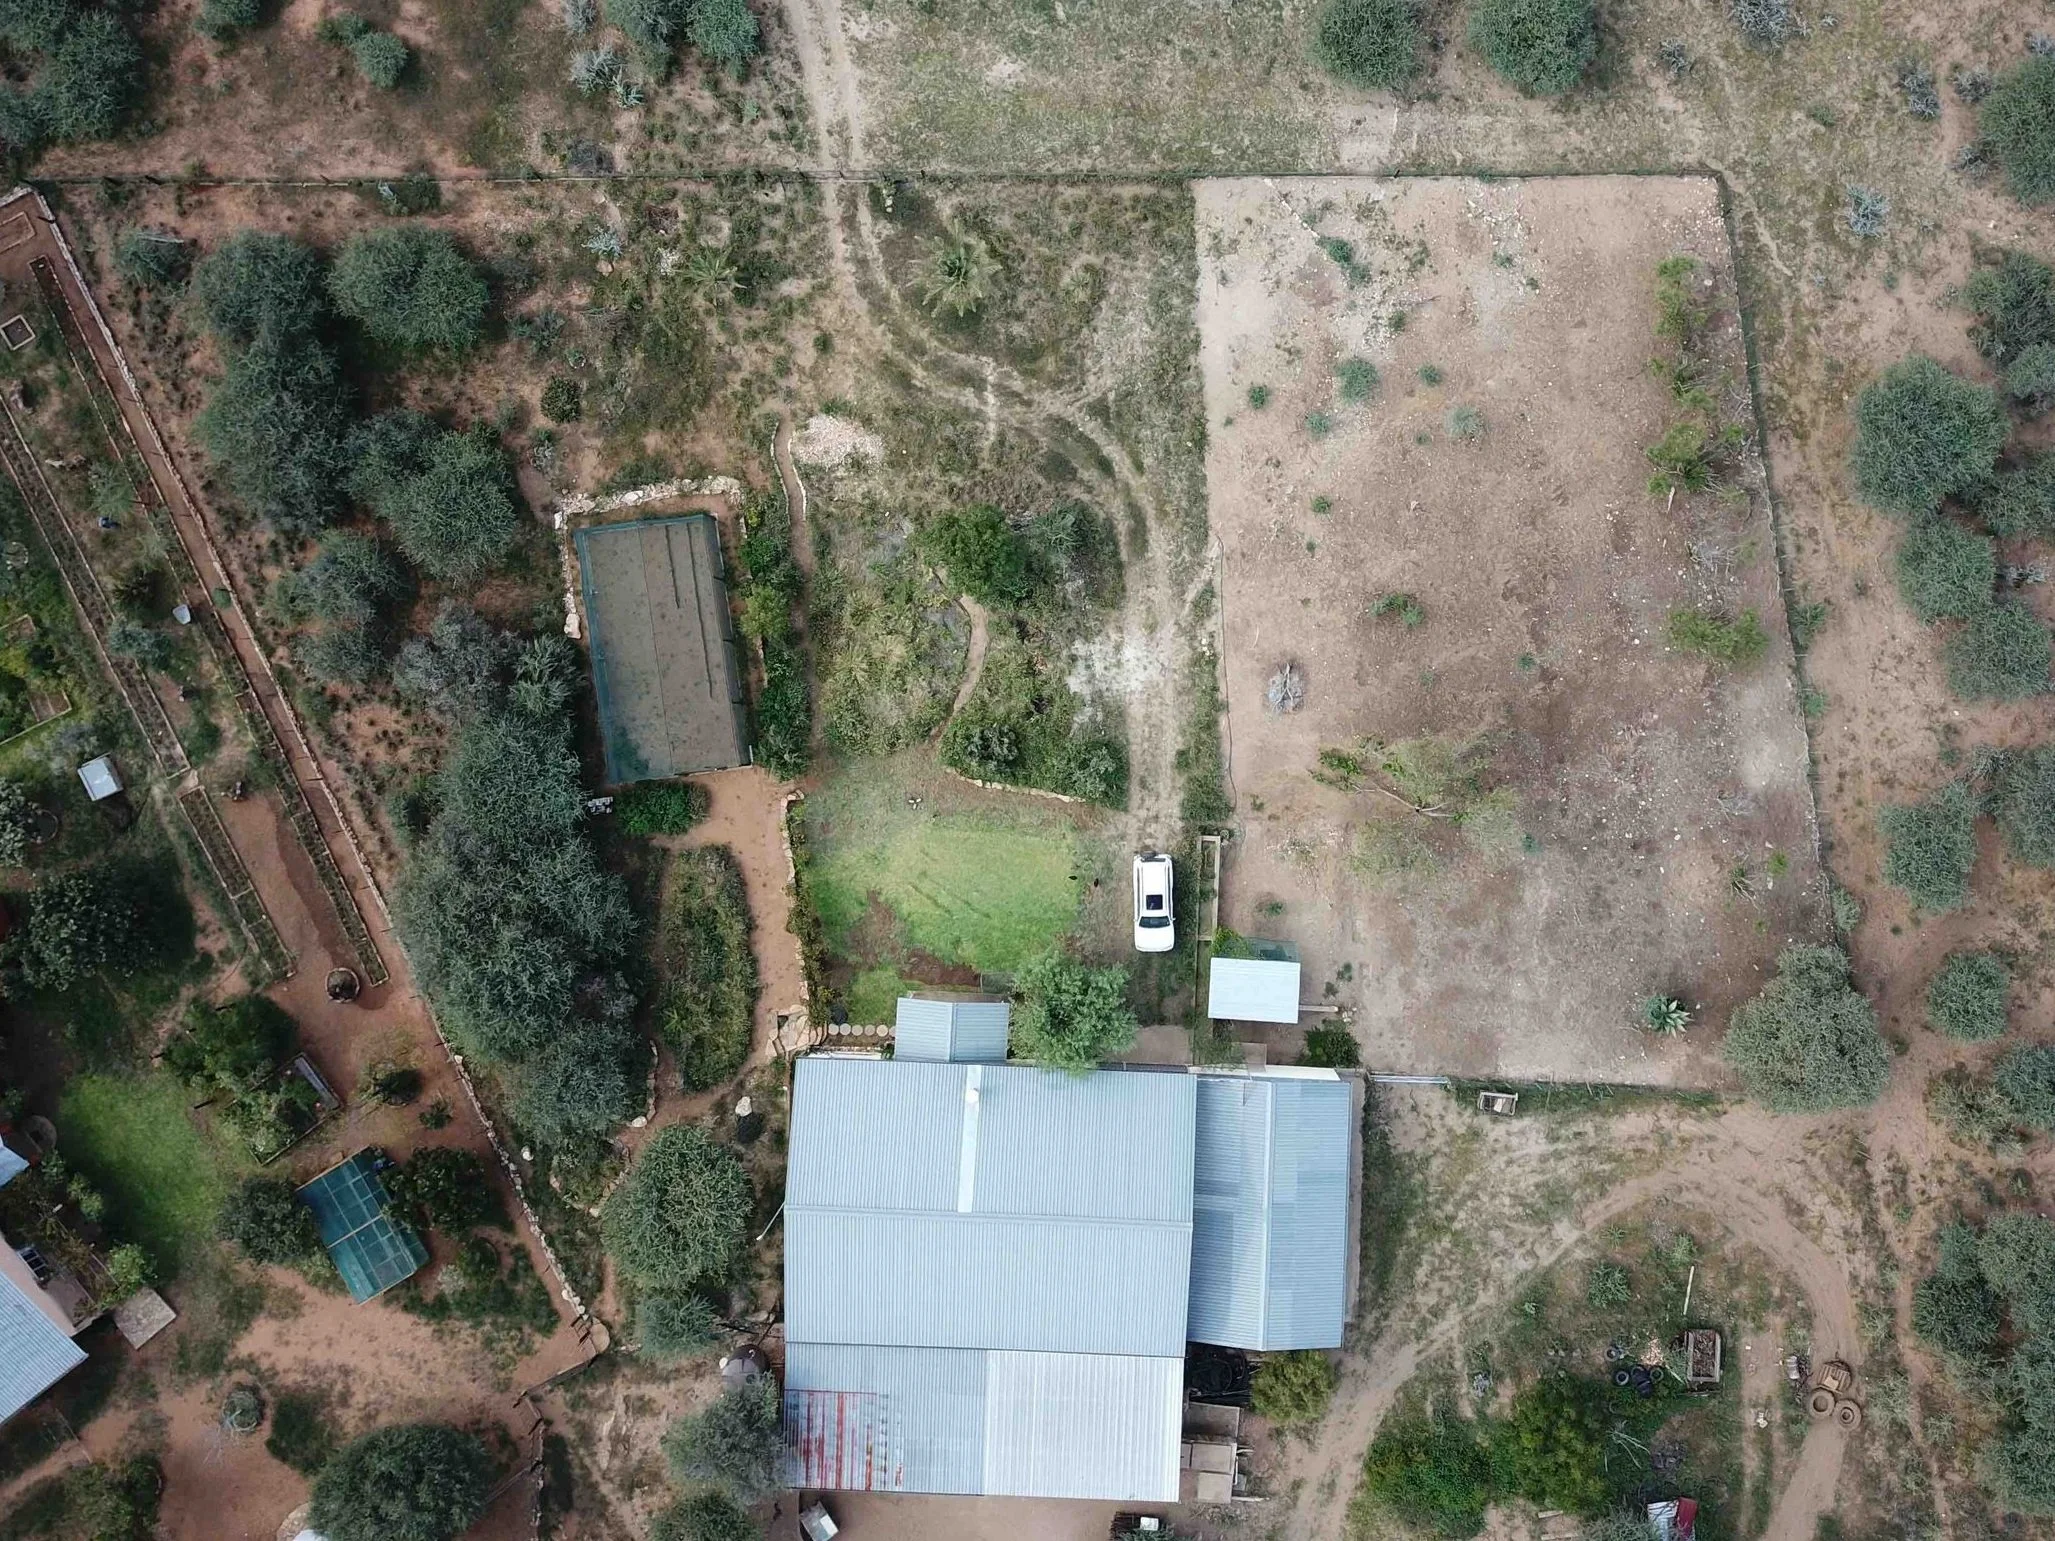
10 months later…
Here are a few things I have learned over the past 10 months of part-time permaculture work in our drylands garden:
1) In these drylands, water really is the primary consideration, and a lot of planning and a smart design will go a long way in optimising the use of this precious resource.
2) Small, intensively planted and managed areas establish and develop much faster and require less water and other inputs than having the same amounts of plants/trees spread over a slightly larger area.
3) Grey-water re-use in the garden should be prioritised in all dry-land permaculture gardens and projects. A well designed, passive grey-water system is a very cost-efficient addition to homes in the dry climates of the world, and the results can clearly be seen in the plant and soil life that develop because of them.
4) Nature can do absolutely incredible things if we can alleviate the limiting climatic factors even on a very small scale. In our climate, the simple addition of a small amount of additional moisture in the soil provided on a regular basis has resulted in an incredible abundance in plant growth over large areas that where almost completely devoid of all forms of life, and this was achieved in just one growing season! It really does not take much effort to start the process of natural succession.
5) Having a mainframe design to work with greatly simplifies the decision making and developmental process when implementing these systems. By determining the location, size, number and importance of the main infrastructure of these permaculture systems before the work starts, you will definitely minimise both financial and time costs during the developmental phase, and everything comes together so much faster.
6) Design systems in such a way that they require as little time and/or maintenance as possible, or else they will hardly ever work at their full potential.
Here are a few pictures of the progress over the past months:
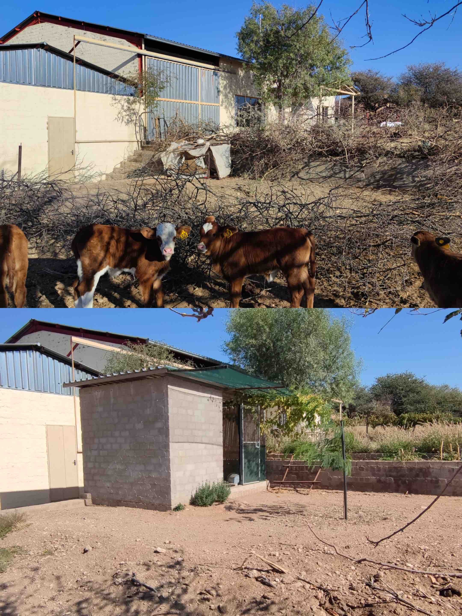
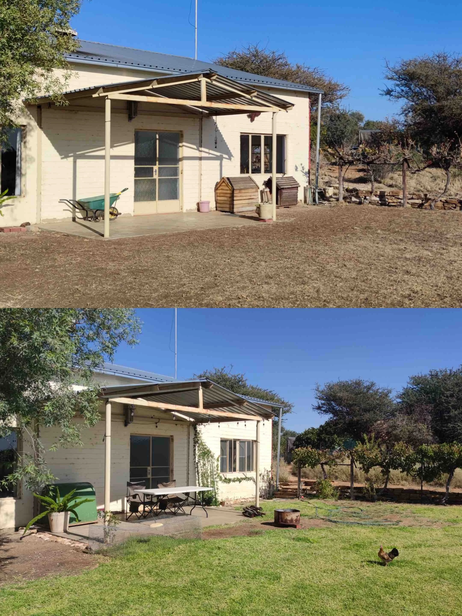
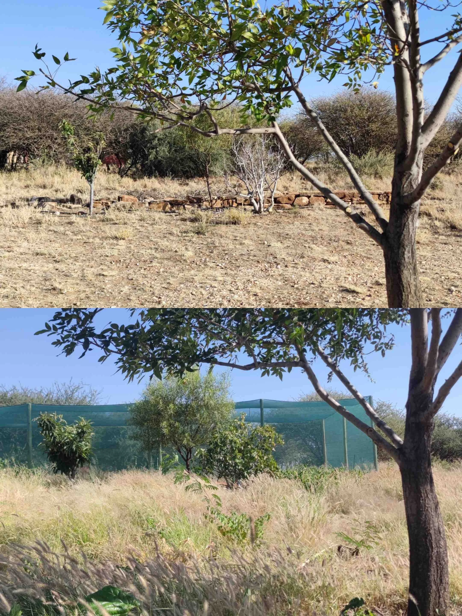
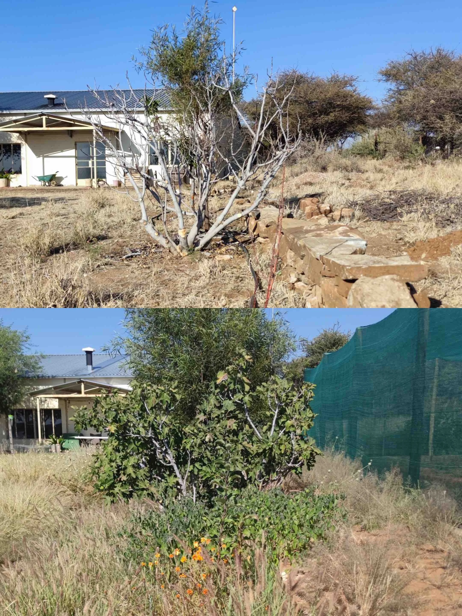
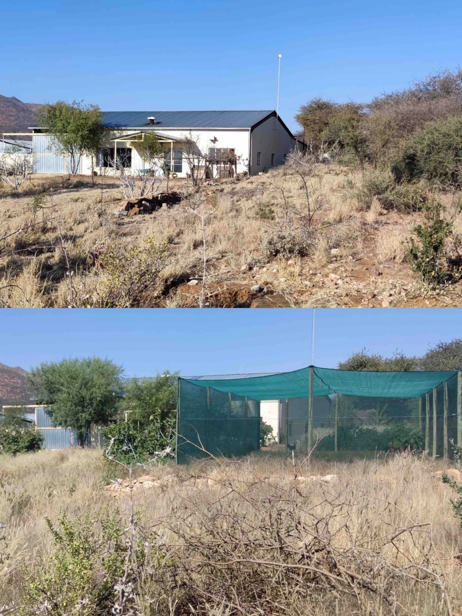
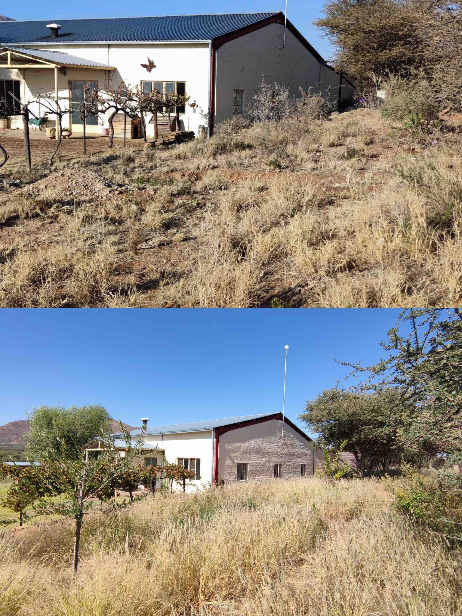
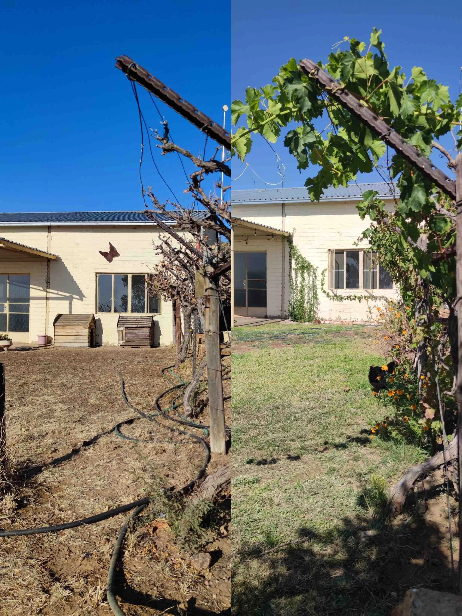
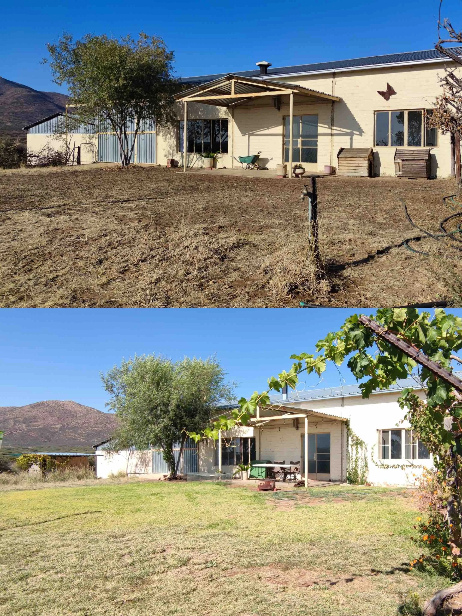
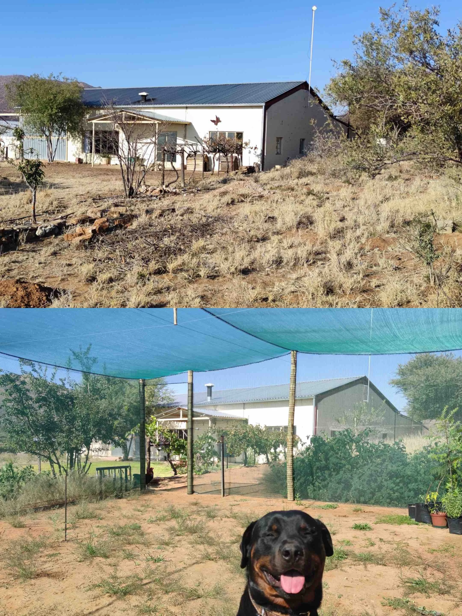
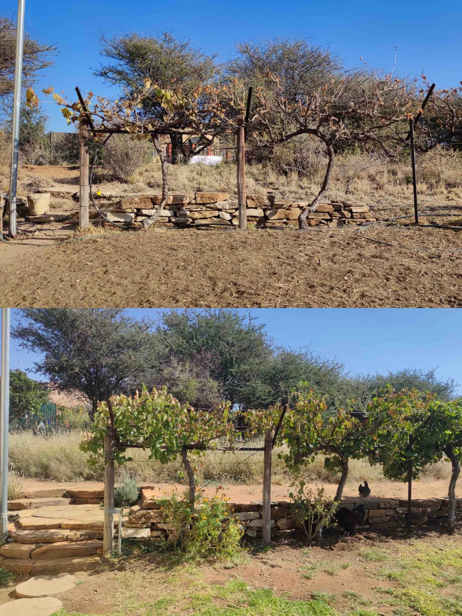
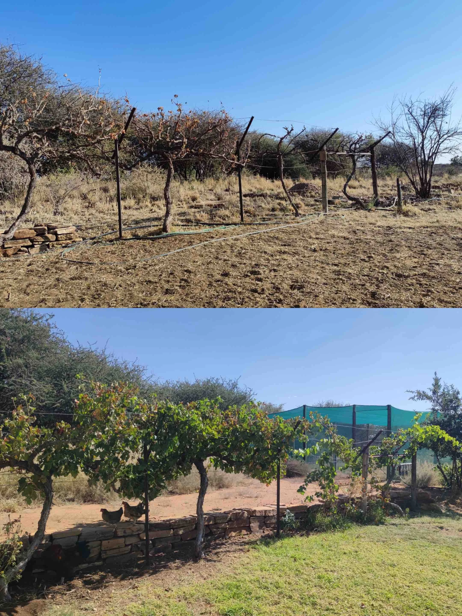
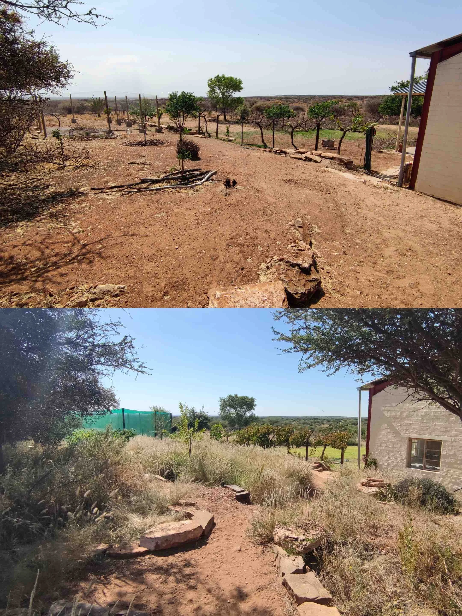
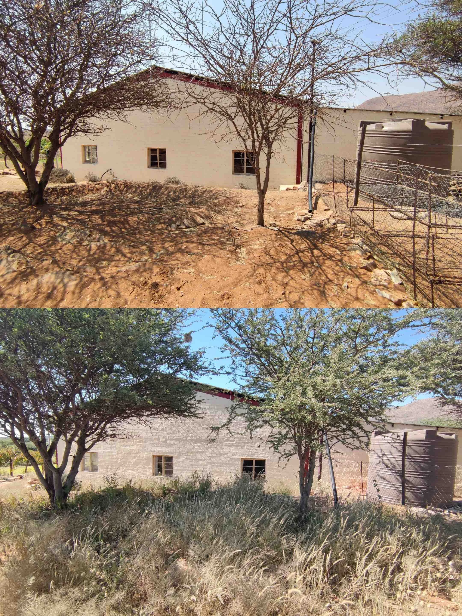
Thank you for reading about our progress here at The Barnhouse. Should you be interested in finding out more about some of the projects we worked on, then do check out the upcoming posts, where I delve into several of them in more detail.
See you on the next post!
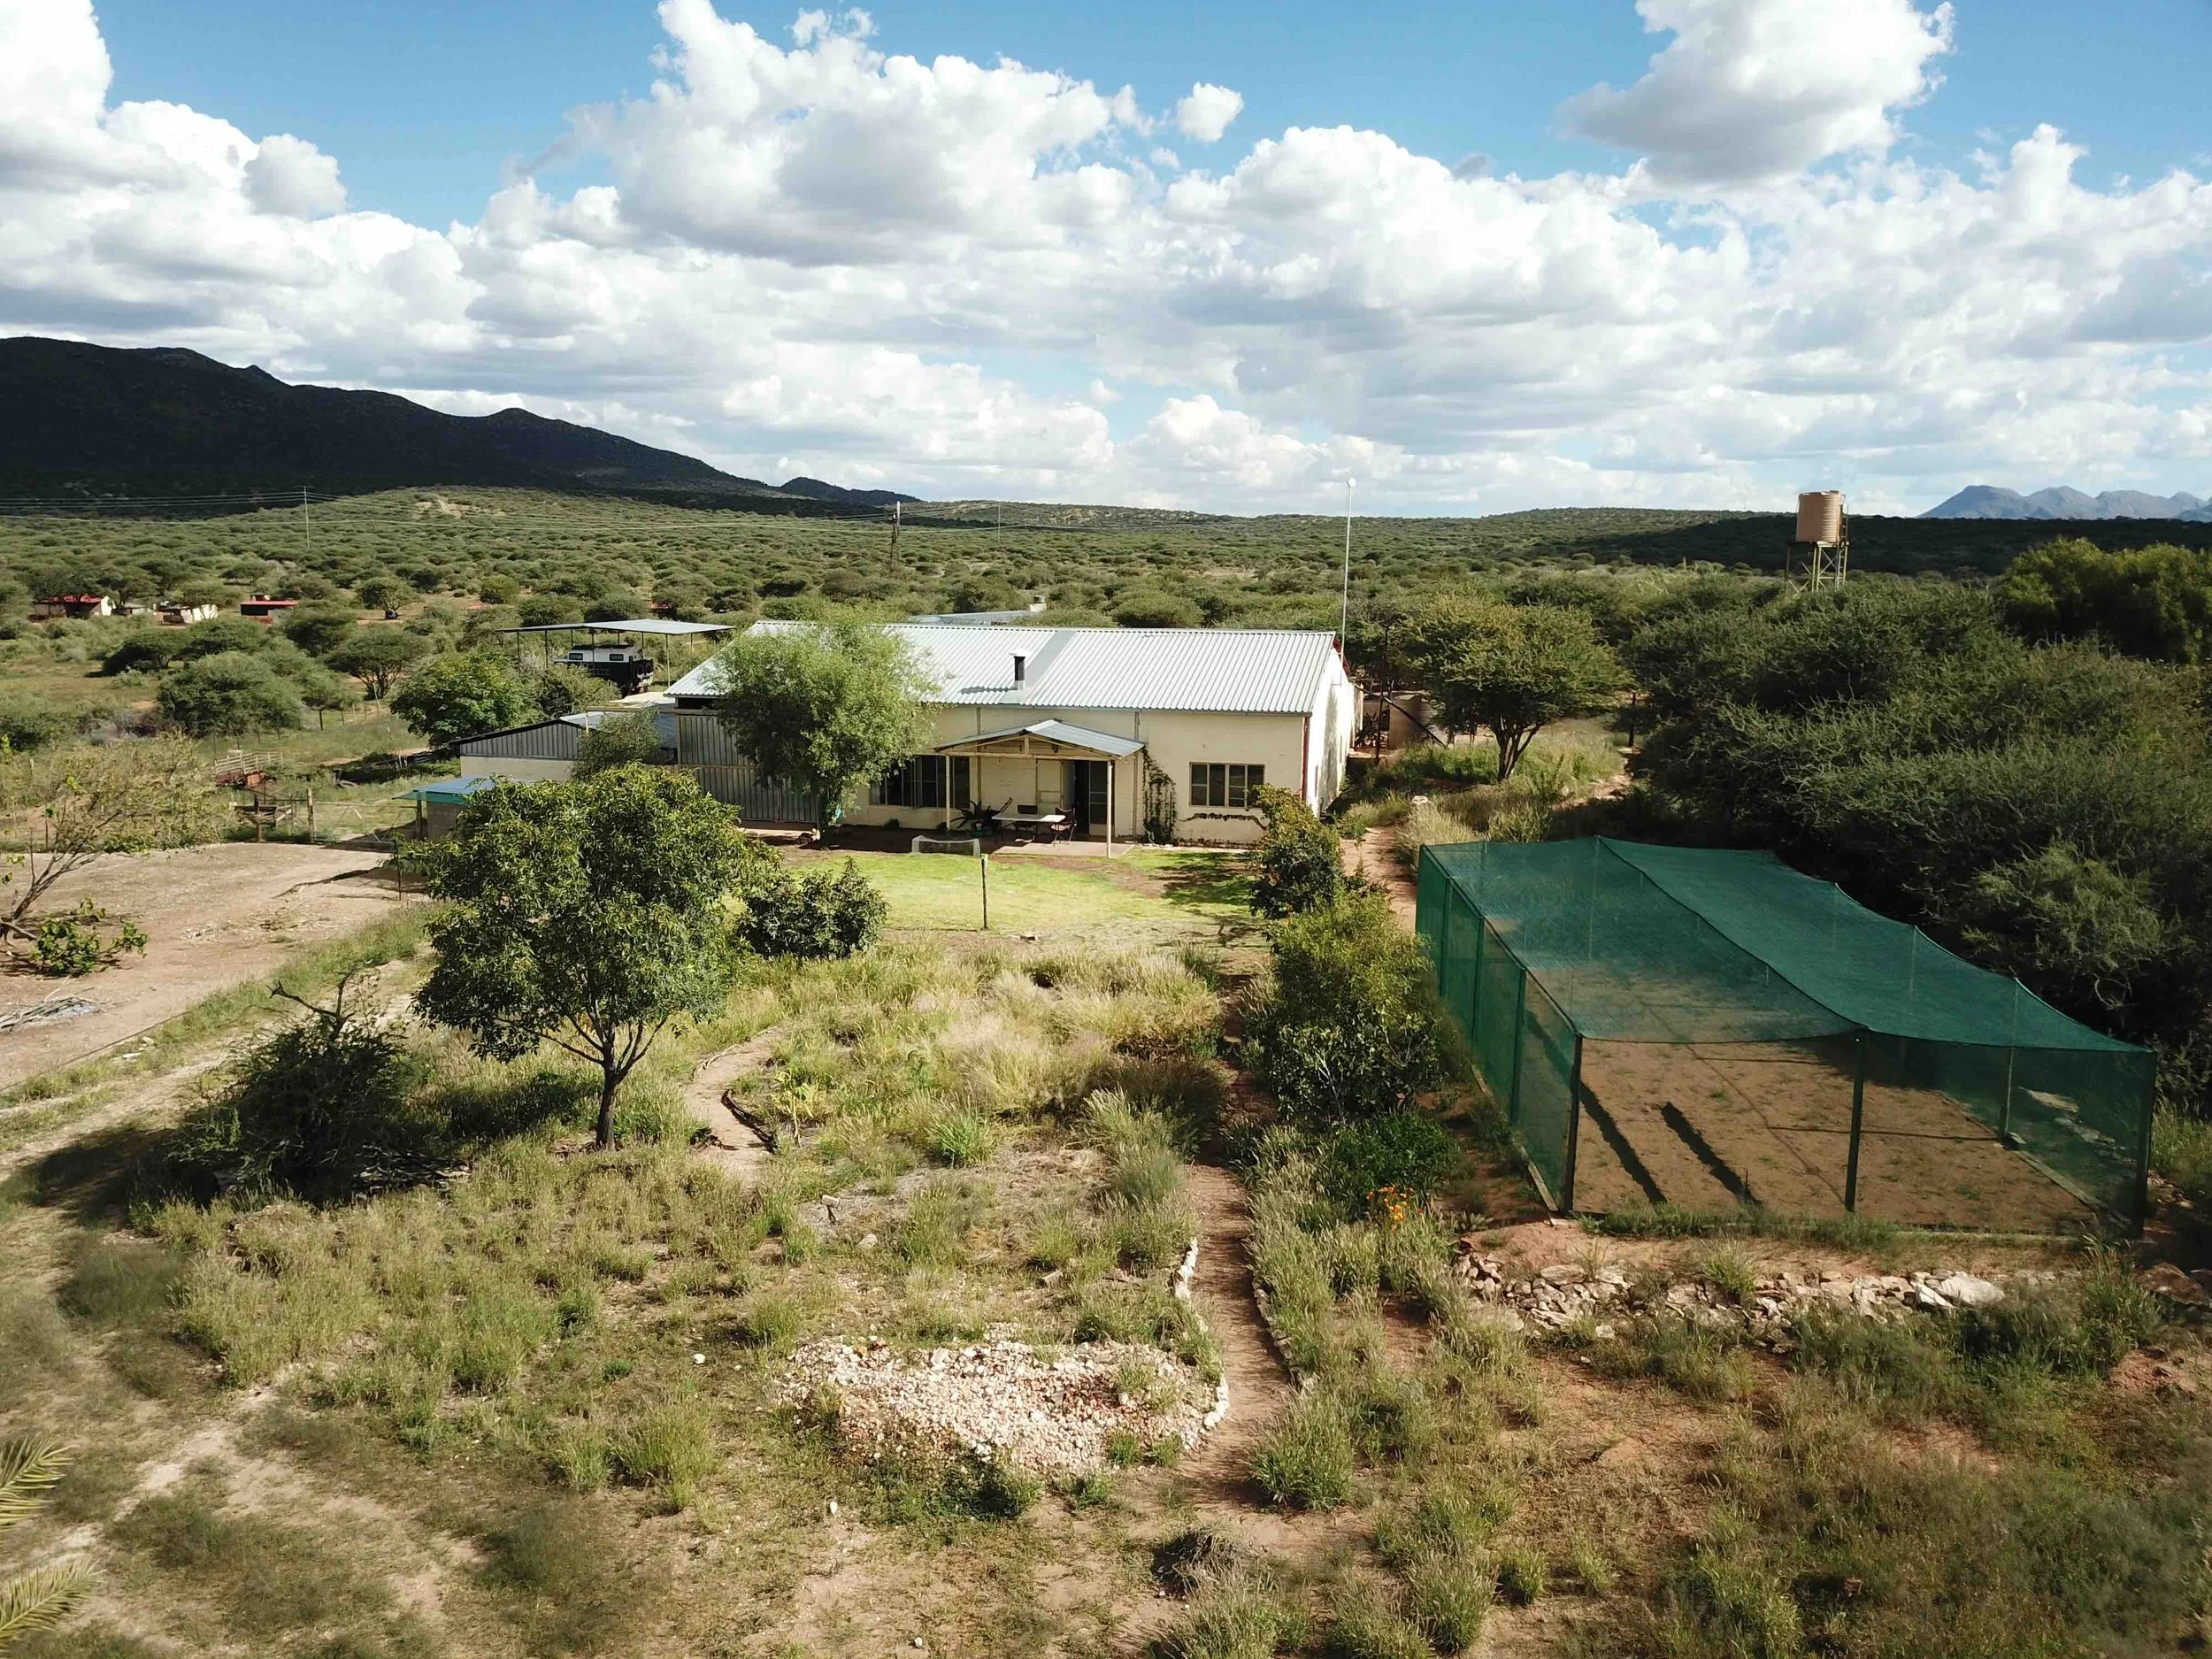
April 2024

Vermicomposting Toilets for Off-Grid Desert Home in Baja- Why and How?
In an earlier post regarding our water management strategies for our off-grid permaculture property in Baja California Sur, Mexico, I mentioned that using a dry composting toilet system would be a great way to save about 30 000 litres of water per person each year. It is a great solution to reduce water consumption, especially in our dry desert climate.
In this post I would like to discuss another option for those who do decide to keep using a more conventional flushing toilet. This would be a vermicomposting toilet.
Why are we considering a flushing toilet if the water consumption is so incredibly high?
In our ‘modern’ society, flushing toilets have become the norm, and it is hard for some people to change to a dry composting toilet. They are afraid it would smell, or they do not want to deal with the regular maintenance they require. Many people even falsely believe that these systems are not hygienic.
Although we do not agree with these opinions and ideas, it is still the reality that many people are conditioned to think this way, and therefore will not give up on their beloved flushing toilets.
As we are planning to develop our permaculture property as a demonstration site, we would like to be inclusive to everyone, and as a result we would like to demonstrate systems that can be implemented and which improve on the current standards.
Another reason why we are considering a flushing system is that we intend to develop extensive plant systems and gardens on our property. These will need watering at certain stages of their establishment. Therefore, if we can use the same water to accomplish two tasks (or more), then it is a possible to have ‘the best of both worlds’.
So how do we combine the flushing of the toilet, the resulting black water, and watering the garden? How do we treat the water in such a way that it is safe to use, and healthy for us and the environment we live in?
We are choosing a vermicomposting system to do this task.
Why are we opting for a vermicomposting system, and how does it work?
The vermicomposting system works in a similar way to a traditional septic system. The plumbing and toilets inside the house are all conventional, obviously using the systems that consume the least amount of water.
The difference lies in the receptive tank, where instead of an anaerobic septic system, we install a vermicomposting system. This system breaks down the solid wastes aerobically, with the help of a complex and extremely biologically active ecosystem contained in a tank. This happens much faster than in any anaerobic system.
From the tank, the water then passes through a normal biological reed bed filter, before being used to water certain areas of the garden.
A system that is correctly sized according to the amount of people who regularly use it, it will be completely self-regulating, as the composting worms adjust their populations quickly according to the amount of material that needs to be processed. As a result, the tanks will never need to be pumped out, as you do not have a buildup of solid materials. In a traditional septic system, you would need to pump out solid wastes every few years, and then that waste requires further treatment and disposal off-site.
The vermicomposting system has no access solid waste products that need to be taken care of.
The second benefit of this system is that the water that exists the worm tank is much cleaner than that released by a traditional septic system, thanks to the higher efficiency of aerobic composition. Not only is it cleaner, but it now contains a much higher content of microorganisms, worm eggs, and nutrients, etc. All of these enrich the soils wherever the water is used, which in return results in happy and health plants, and a much healthier ecosystem in general.
A third benefit of a vermicomposting system is the ease, and relatively low cost, of installation. They are commercially available in some parts of the world. They can however be self-built fairly easily, with simple components that can be sourced locally in most places.
The maintenance of a vermicomposting system consists of adding a few carbon rich materials every couple of months to keep the nitrogen/carbon ratios balanced. Thats about all it takes.
To find out more about these vermicomposting system, and for instructions on how to build them, visit VermicompostingToilets.com.
In Conclusion:
The composting toilet is a great solution, and at the top of the list of any sustainability comparison. I am a big advocate for them, and for contexts where the water is not available or where there is no need or desire for irrigated plant systems, I would suggest to keep it simple and responsible by using a dry composting system.
Due to the reasons I mentioned earlier, we will be building both, the dry composting toilet, and the vermicomposting system for a flushing toilet.
With the right design, this system will be completely passive, working entirely with gravity (no additional energy inputs), and fully automatic.
Each time you use the loo, you’re actually watering the garden and feeding the soil.
By doing this, we achieve multiple functions without using any additional resources, time or effort. This is only achieved by good design, stacking functions and working with simple, yet complex, natural systems. Nature has done this job since the beginning of time, and will keep doing it forever, effectively, and for free.
Thank you for your time, and I do hope you found this post helpful and informative.
Again, for more information regarding these systems, check out VermicompostingToilets.com
For any questions or observations, do leave a comment below.
Until next time.

With Love,
Shawn.

Sector Mapping our Desert Permaculture Project in Baja, Mexico
Creating what is called a ‘Sector Plan/Map’ is a very helpful tool in designing properties such as our permaculture project in Baja California Sur, Mexico. A sector map creates a visual overview of energy interactions between your site and its surrounding. These interactions include, but are not limited too, things such as different types of winds and wind-directions, sunlight angles and resulting shadow effects, flowing water, noise, potential hazards such as fires, earthquakes, storms and hurricanes, floods, etc.
To demonstrate what a Sector Map looks like, here is the one I made for our property in Todos Santos:
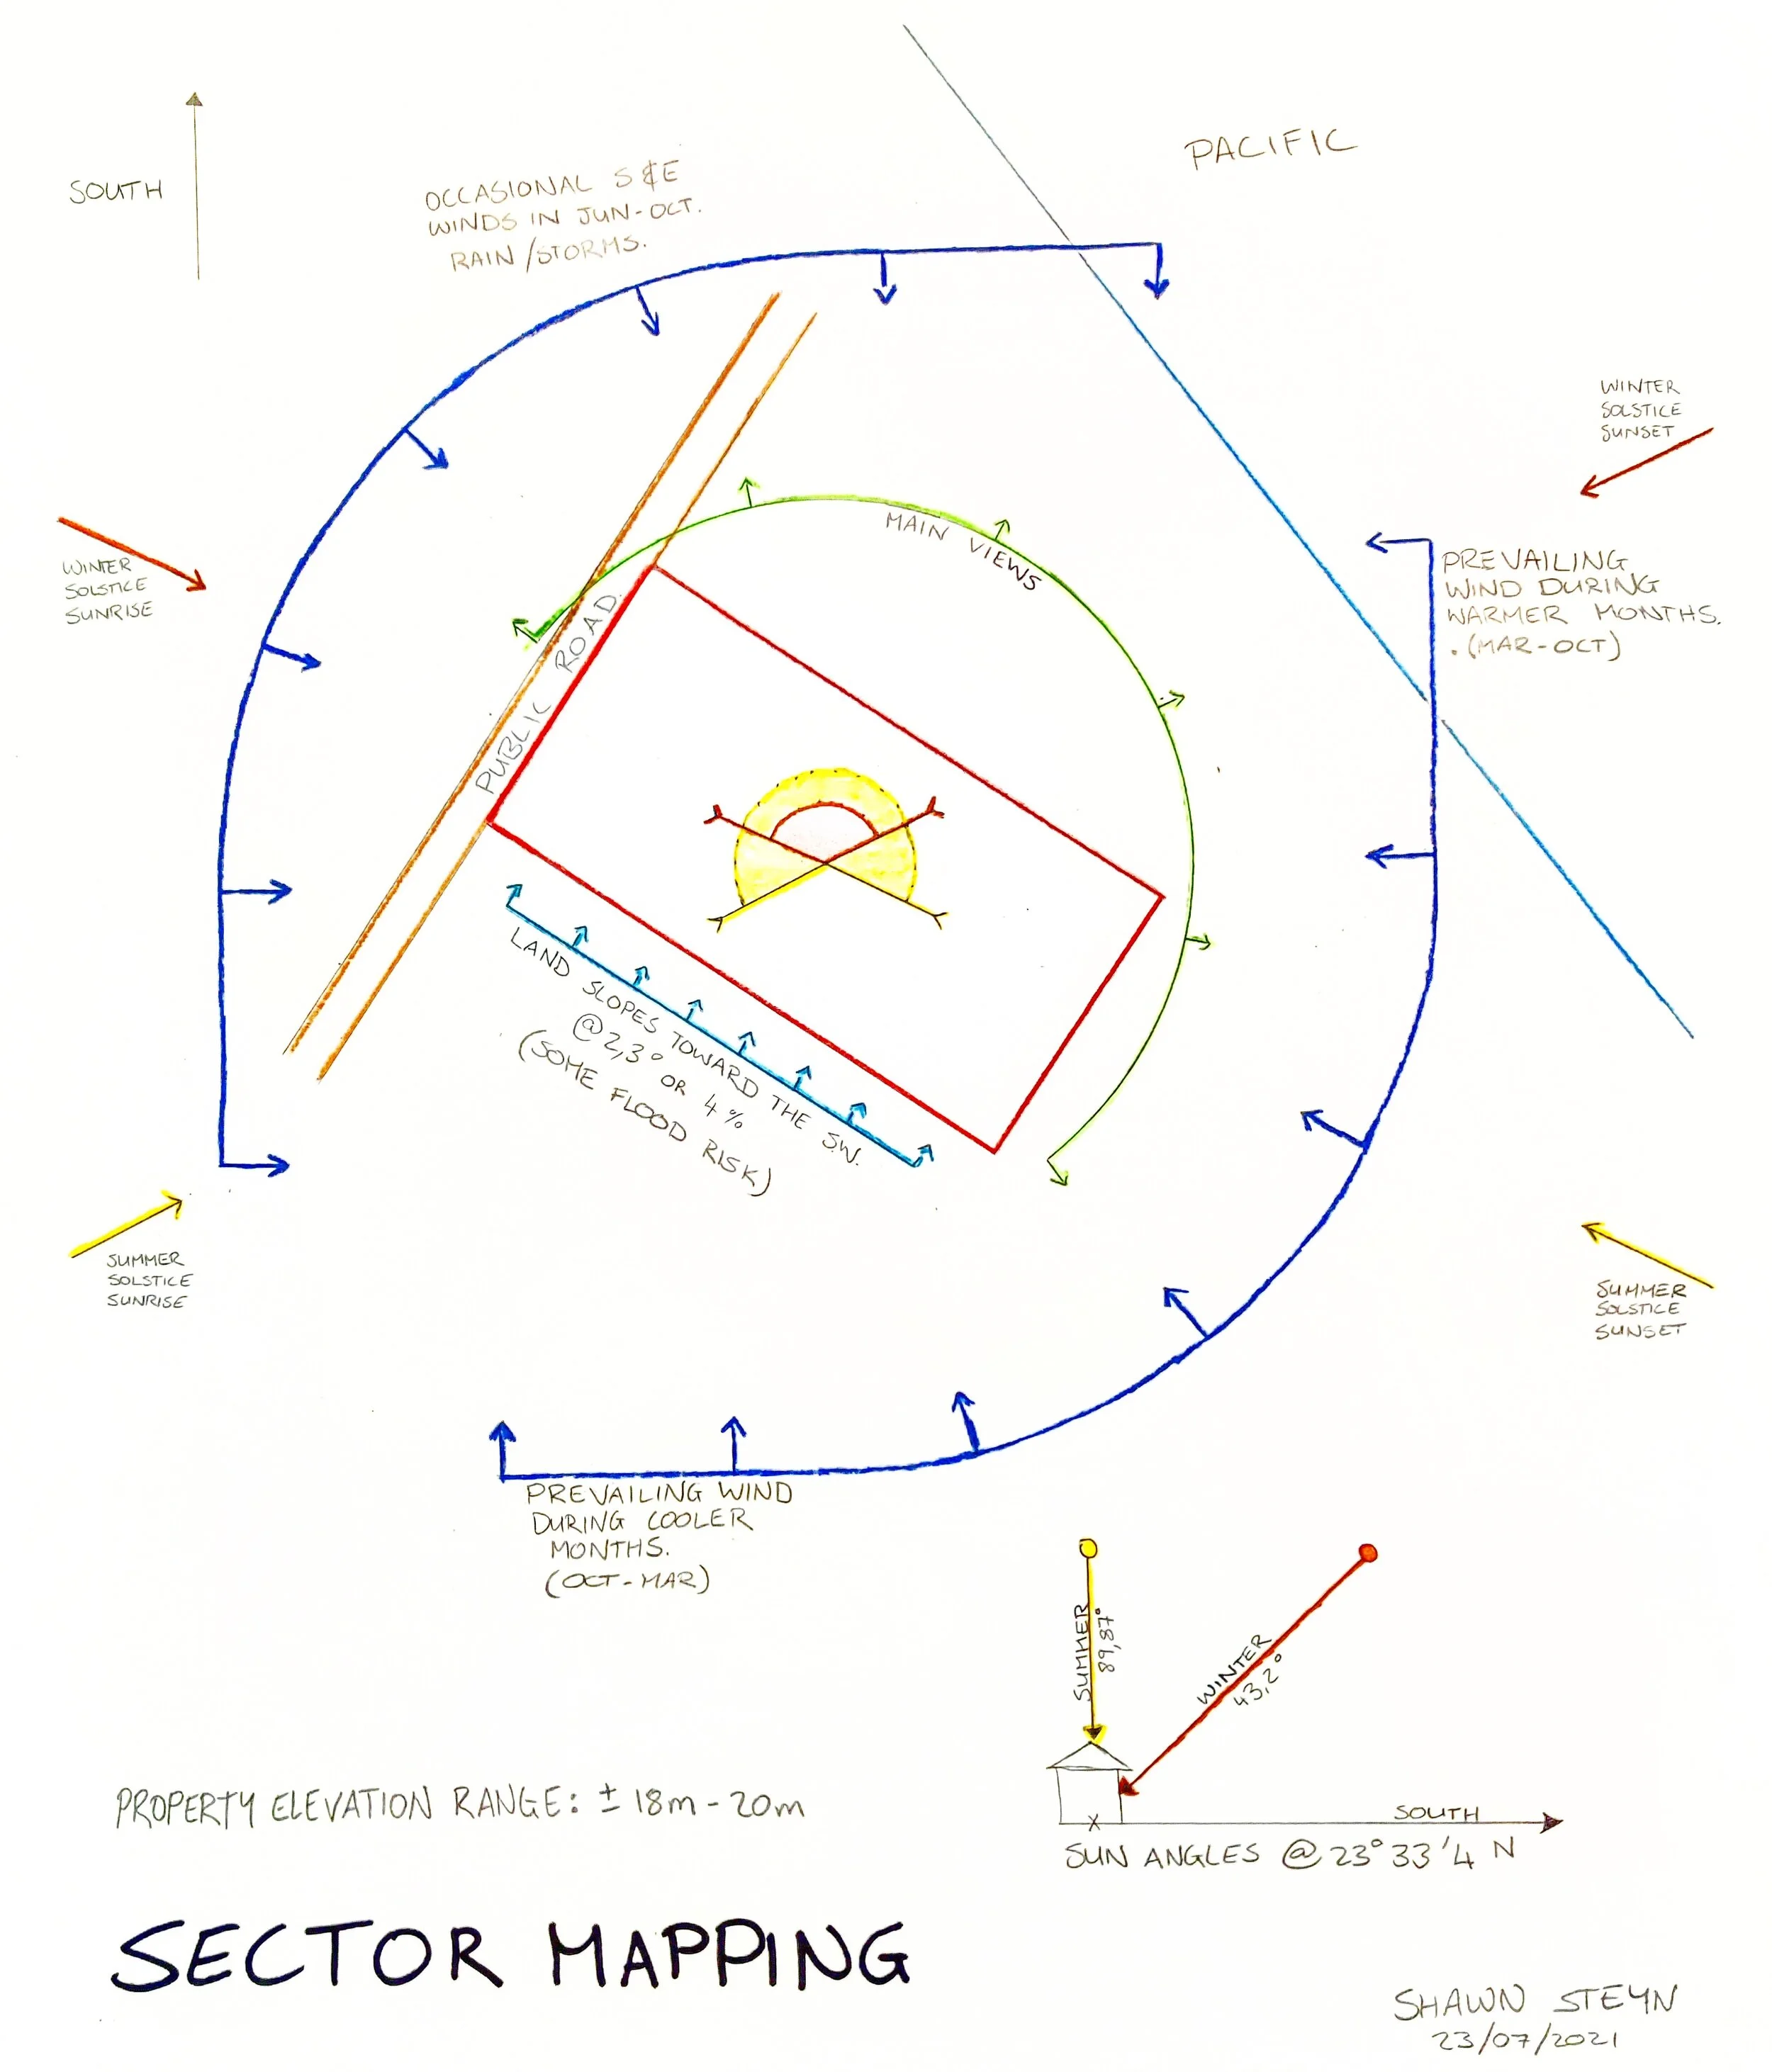
Here is a quick breakdown of the different things depicted on this Sector Map, and how they are of relevance to the future design of the property.
Winds:
Depicted by the two dark blue arcs, you can see the predominant winds towards the N-W of the property, and the secondary S-E winds. Both are important to our design.
The N-W winds are gentle to moderate breezes that blow throughout most of the year. They provide reliable opportunities as potential sources for the cooling of buildings and outdoor areas. Another benefit could be the possibility for electricity production if we decide to supplement our off-grid electricity production with wind turbines.
Dust and salt could be a challenge if brought by winds, and something most likely to be dealt with towards this side of the property.
The S-E winds only occur occasionally, and mostly only between June and October. Although much less frequent, they do often bring rain and stormy conditions. These storms could be anything from gusty winds to tropical storms, and sometimes hurricanes. This means that we need to design for protection and damage control towards this side of the property. For example, we would add windbreaks to these property boundaries, but avoid using anything that could not handle extremely high velocity winds. Some trees are more prone to damage in strong winds, and therefore we would avoid planting them close to key infrastructure such as buildings, where they could cause extensive damage. We would select for trees that are more suitable to these conditions.
Slope:
Water always moves/flows at 90 degrees to the contour. Therefore, when you know the topography, and therefore the slope of the land, you can easily determine where potential water will be flowing onto and also off the property. The flow of water can be a great asset for the harvesting of water flowing onto your own land from the surrounding landscape, but it can also be the source of flooding, erosion and landslides in extreme weather events. All of these energies can be managed with careful design.
For our property, the NE boundary is the highest point on the property, and therefore we will focus our water harvesting and flood mitigation efforts here, with the intention to slow, spread and sink the water as we move across the property. In doing so we utilise this rare resource to the maximum, whilst minimising any destructive effects it may have on our property, or that of our downhill neighbours, during extreme weather events.
Solar Aspect:
The solar aspect of the site is another very important factor I utilise when designing a permaculture property. These angles are determined by the latitude of the property, and they are fixed.
Knowing the solar aspect of your property can be extremely helpful when determining the placement of infrastructure and plant systems, as they can be placed according to their need for either sun or shade, or a mix of both spread out over the different seasons of the year.
With a bit of simple math, I can place the house and the vegetation that surrounds it in such a way that the hot summer sun never shines directly into the house, keeping it cool, but then in the colder months, that exact location would allow direct sunlight to enter the house and naturally warm it up.
Another example could be the placement of a tree in relation to a small veggie patch. In the heat of summer, the high sun angle causes the shade of the tree to shade the veggie patch. In the winter months, when the sun angle is reduced, the veggies benefit by the sunlight reaching in below the tree. This placement, if done correctly, automatically regulates the growing conditions, without any additional inputs.
In a desert location such as ours, the sunlight can be very harsh for most of the year, but because we know from which angles it shines onto the site at certain times of the year, we can optimise its effect, and live comfortably within these conditions, greatly reducing the need for mechanical and energy intensive climate control systems.
Views:
I like to include these on a sector map, as they are important to a good design. not only do they influence the psychological wellbeing of the people living on the property, but they also greatly determine the overall value of the property.
By having the main views marked on the map, I can always use it as a reference when placing elements on the site.
Our main residence will be facing south, thereby making the most of both the solar aspect and the beautiful ocean view. Additionally, it will be higher up the property towards the NE, as this reduces the possibility of future neighbours covering our view towards the SW (ocean) with their own construction, as we have a benefit in a higher elevation. Worst case scenario, if future buildings do end up blocking a part of the view, a well designed garden will be in place between us and them, and be a great ‘replacement view’.
Noise:
The most obvious source of noise in the future would be from the public road on the SE boundary of our property. This can be greatly eliminated by placing secondary buildings towards this side. These could be structures such as the garage and workshop. Suitable boundary walls and plant systems can also greatly decrease the noise levels. In combination, these should make for a relatively quiet and peaceful living area towards the main residence.
Others:
Besides these main factors, there are many more that have not been listed here. These include elements such as fire hazards, earthquakes, tsunamis, external animal impact and disturbance, possible security issues, etc. The list goes on. The more information you can gather regarding the site and its surroundings, the more thorough the design will be, and adequately absorb and/or benefit from any of these factors that will influence it in the future.
As we get more useful information and data relating to our site, I will further develop and expand on this sector map, making it ever more detailed and accurate.
The aim is to design a complete system that withstands the test of time, and will provide abundantly to all the needs of everything living within and around its boundaries.
Thank you for reading my thoughts, and I hope it was of value to you.
Until net time.
With Love,
Shawn.

Introducing our Permaculture Project in Todos Santos, Baja California Sur, Mexico
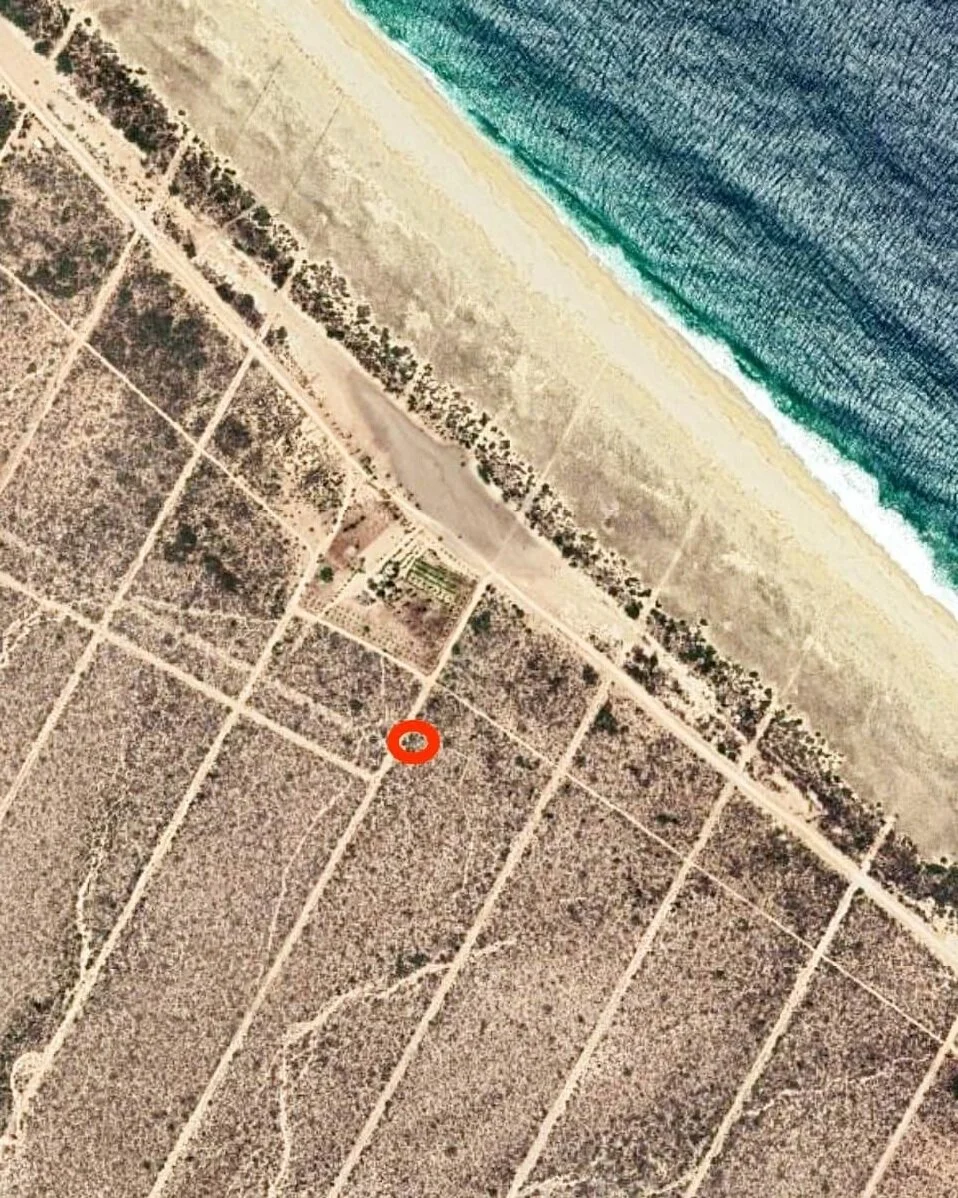
Yes, that is right. My partner and myself recently acquired a property a few minutes drive north of Todos Santos, a ‘Pueblo Magico’ in Baja California Sur, Mexico. Our plan is to develop this land according to permaculture principles, and turn it into our little paradise; a space designed and developed to meet our needs and wants, whilst living in harmony with nature.
The Property
The lot measures 50m by 100m, forming a perfect rectangle of 5000m². The land slopes very gently towards the South-West, where it faces the pacific ocean, with the beach less than 600m away. The public road runs along the South-Eastern boundary.
Currently the property is undeveloped, and completely off-grid. The planned development of the area is quite extensive, but this may take many years to become reality. For now, we are in the middle of nowhere, with only a handful of ‘neighbours’ dotted around the landscape.
The land is predominantly shrub-land, with all sorts of cacti growing amongst the bushes. Our favourite feature so far are the massive cardones, or more commonly known as the Mexican giant cactus, of which there are quite a few on the property. They are beautiful!
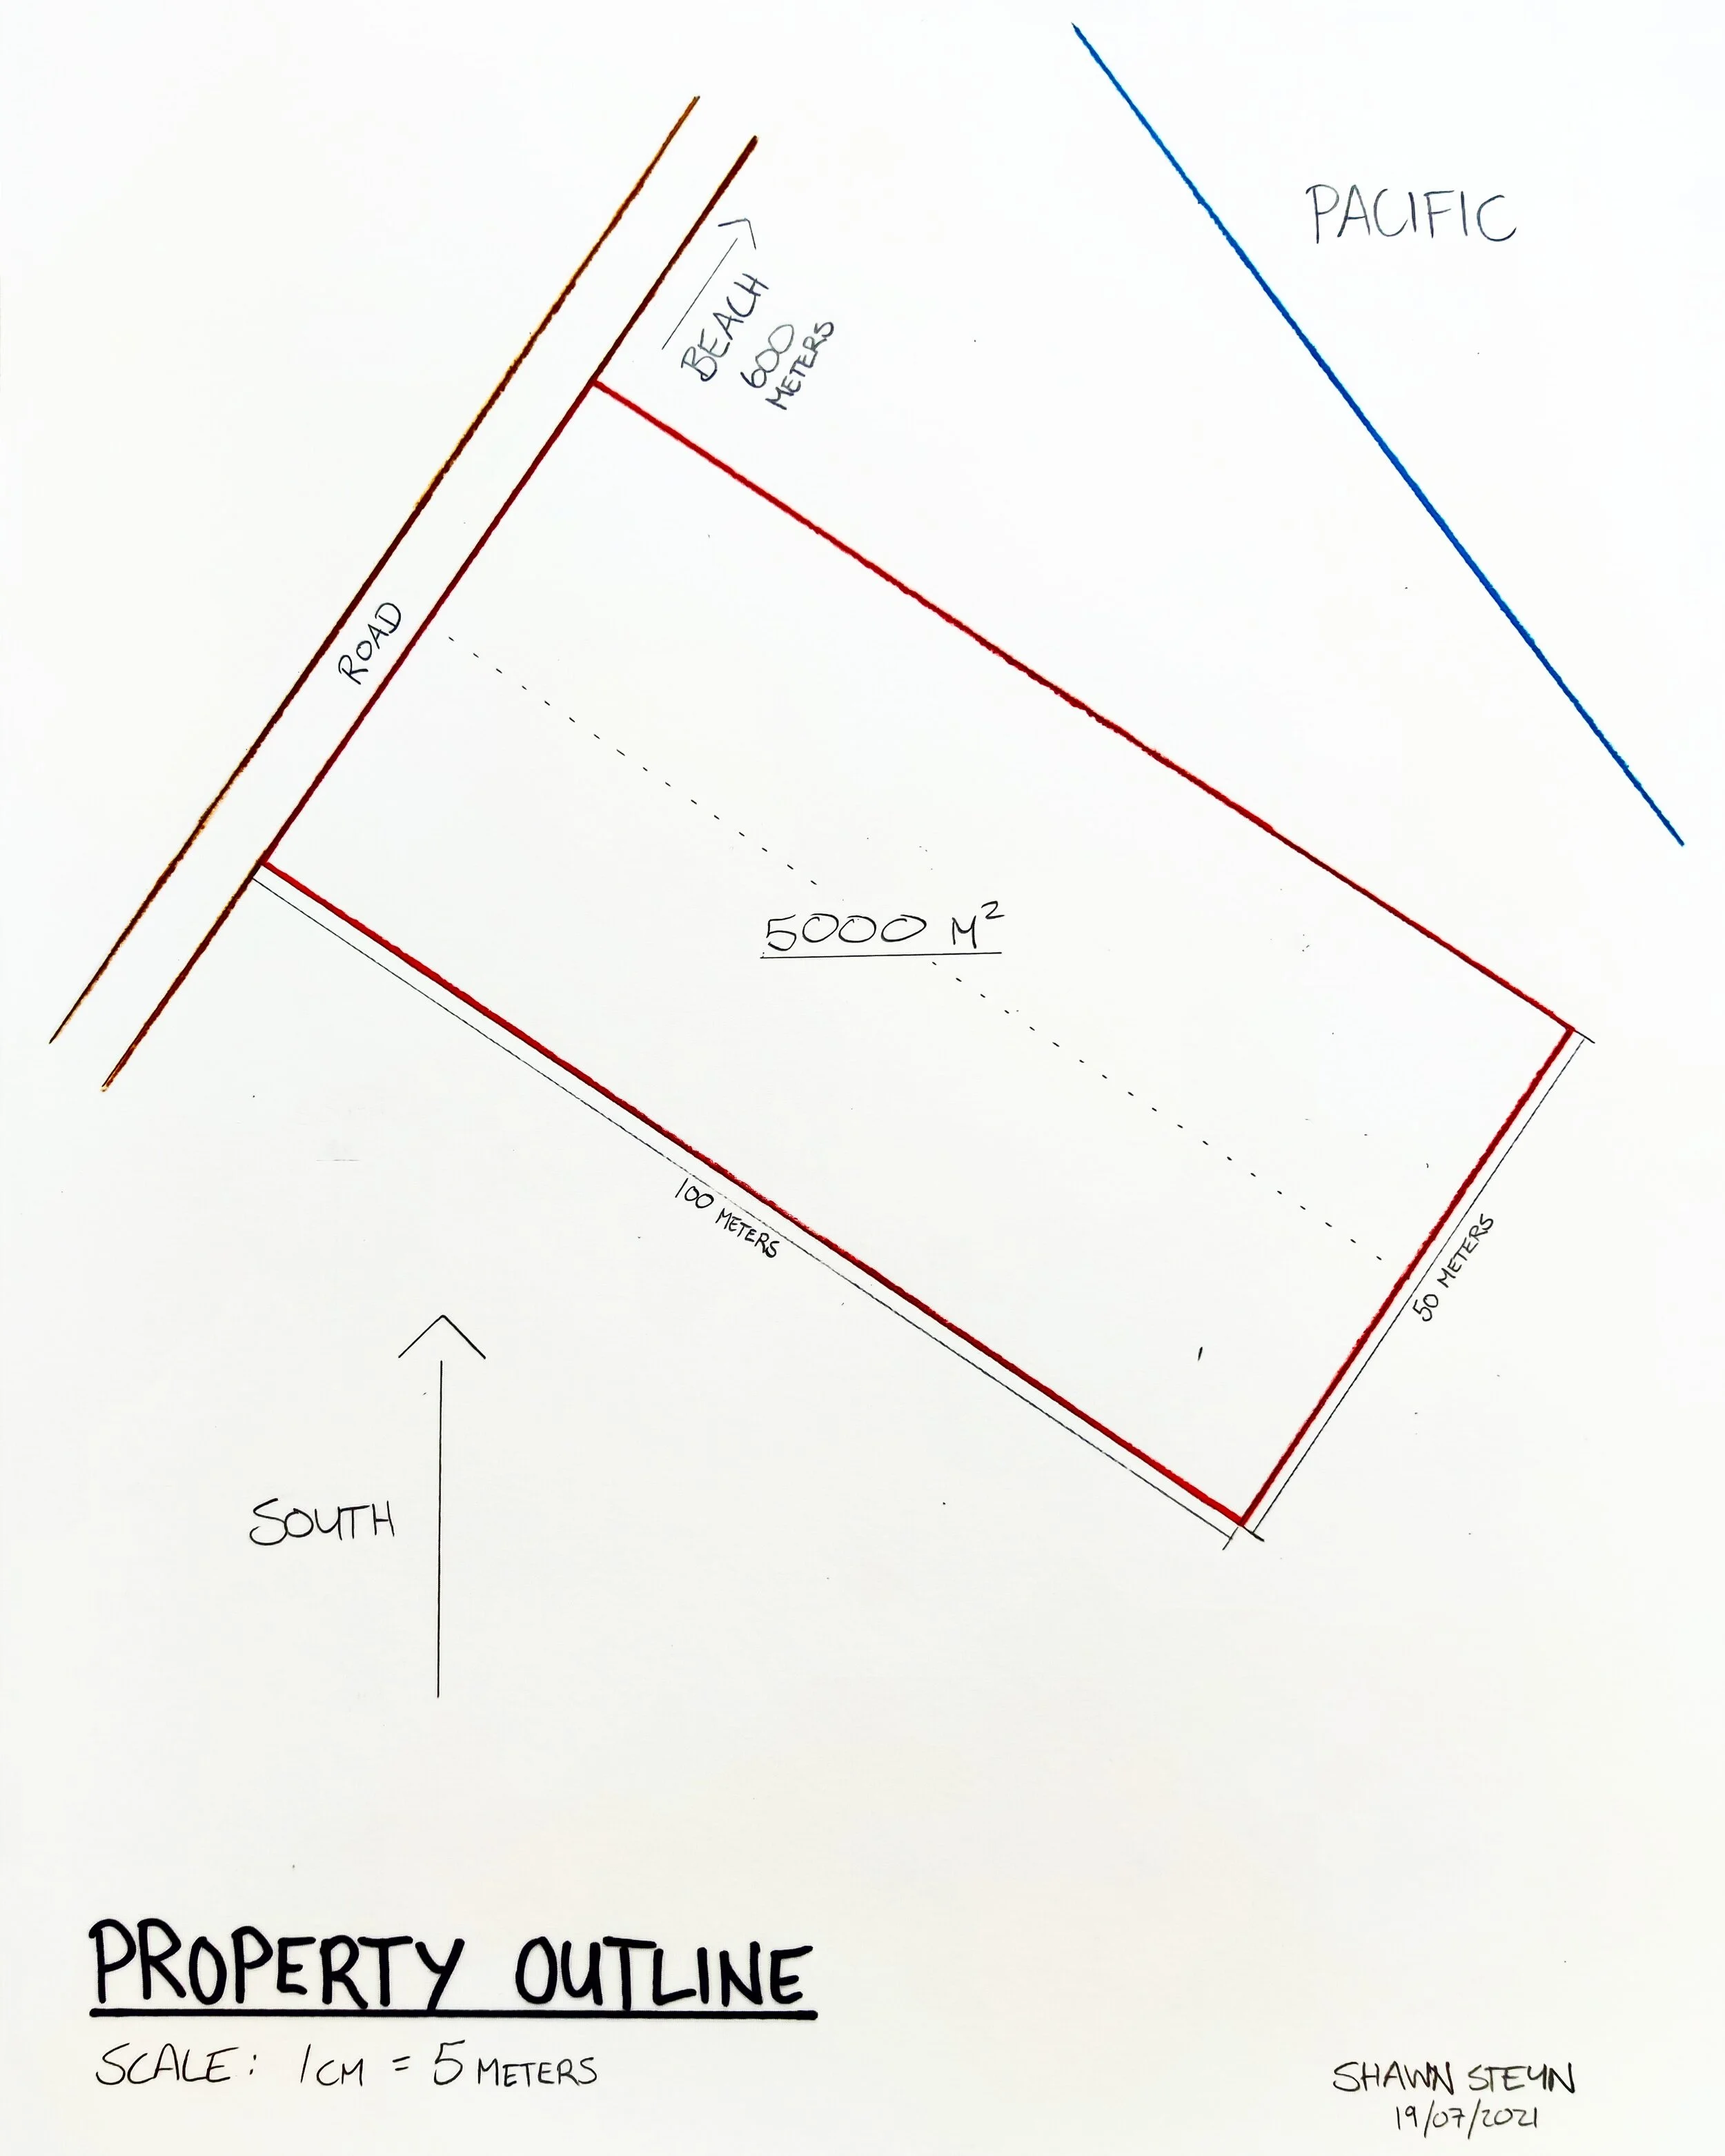
Why Permaculture?
It provides a design system focussed on working with nature, instead of against it. This is something we regard as incredibly important, especially when settling into an environment that is very fragile and easy to damage.
By following the ethics and principles on which permaculture is based, we are able to make the most suitable and responsible decisions regarding the development of our property and our way of life on it, and within the surrounding landscape.
Next Steps
Before we start any of the developments, we will be creating a suitable design for the property. This requires diligent research and planning. As we are currently still living in Spain, the next few months will be dedicated to this task. I will dedicate my time and energy towards designing the property, the buildings and the systems we intend to implement here.
I will also document the process and explain my thoughts, ideas and reasoning. In doing so I hope to provide a behind-the-scenes look at what it is that we as permaculture designers do, how we do it and why we do it. Perhaps my work will be found by others who have plans to settle in this magnificent place, and in doing so they may be inspired to adopt some of the ideas and systems onto their properties as well, and thereby reduce the negative effects that often accompany the rapid development in areas such as this.
My hope is that the massive future development that this area (and others like it) is expecting, will be done in a more responsible, sensible and caring manner, so that we may integrate into the landscape in a harmonious way, rather than forcing ourselves onto it and causing more of the environmental nightmares witnessed all around the globe.
Thank you very much for reading my thoughts, and I hope to see you on the next one.